See it

How recovered pieces can sit in a real office.

These rooms are visualisations of the ReSpec system. They are not photographs of completed jobs. Architects already read CAD and CGI this way — we just do not call them projects.
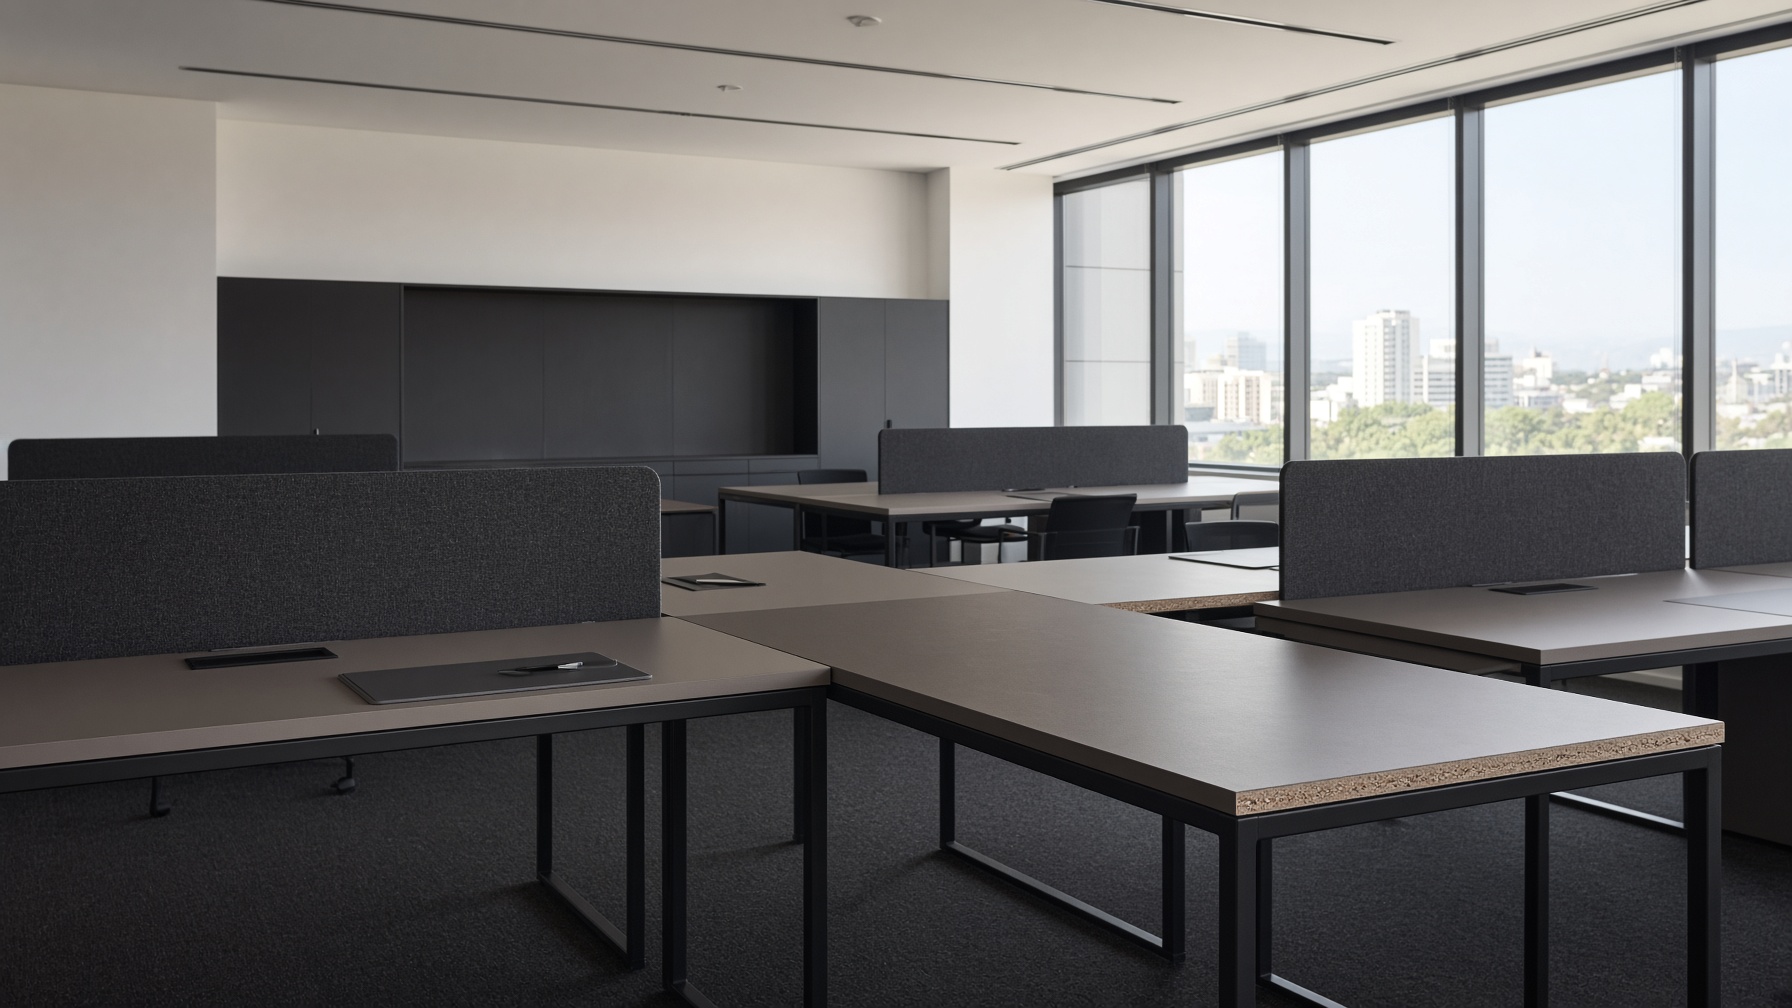
Concept visualisation of a Perth commercial office with recovered desktops in a grouped matt family — not a completed project.
WorkstationsGrouped matt family
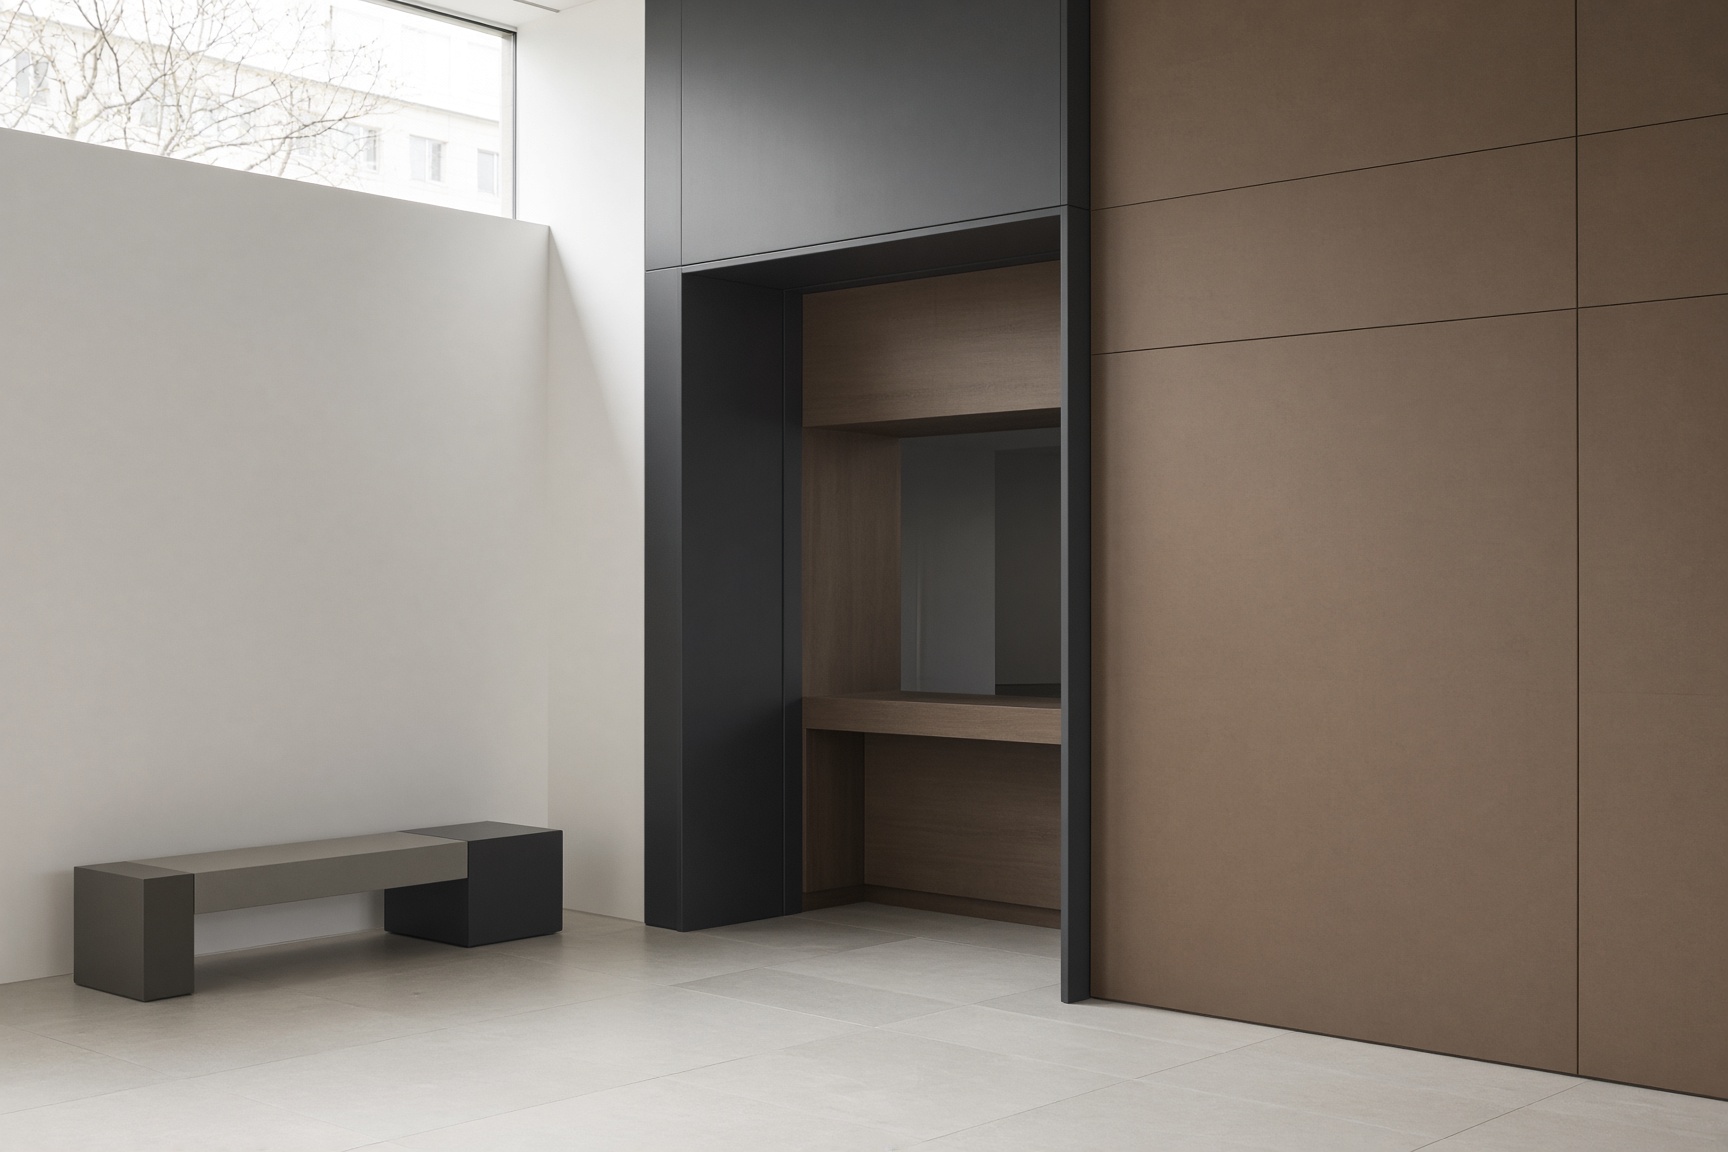
Concept visualisation of a Perth commercial reception with a recovered carcass and specified overlay — not a completed project.
ReceptionCarcass kept, new overlay
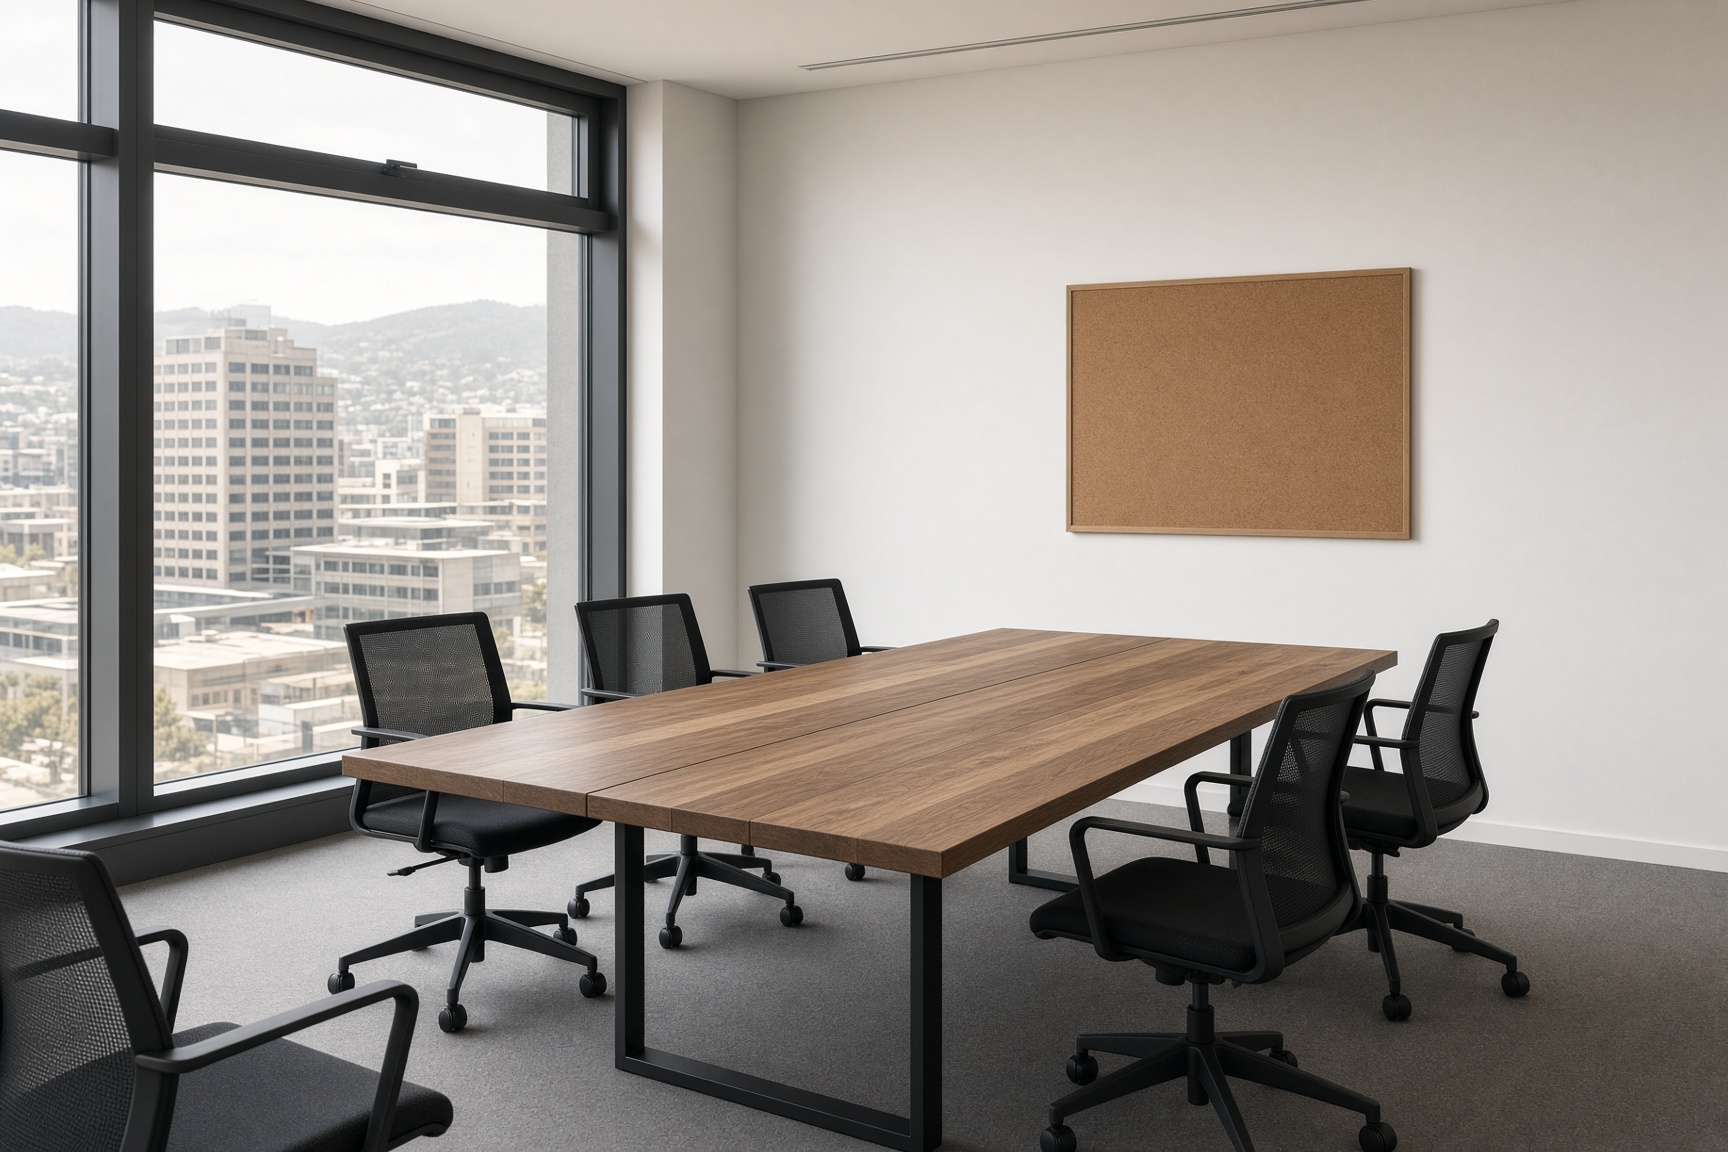
Concept visualisation of a meeting table made from recovered commercial desktops — not a completed project.
MeetingCut-down desktops
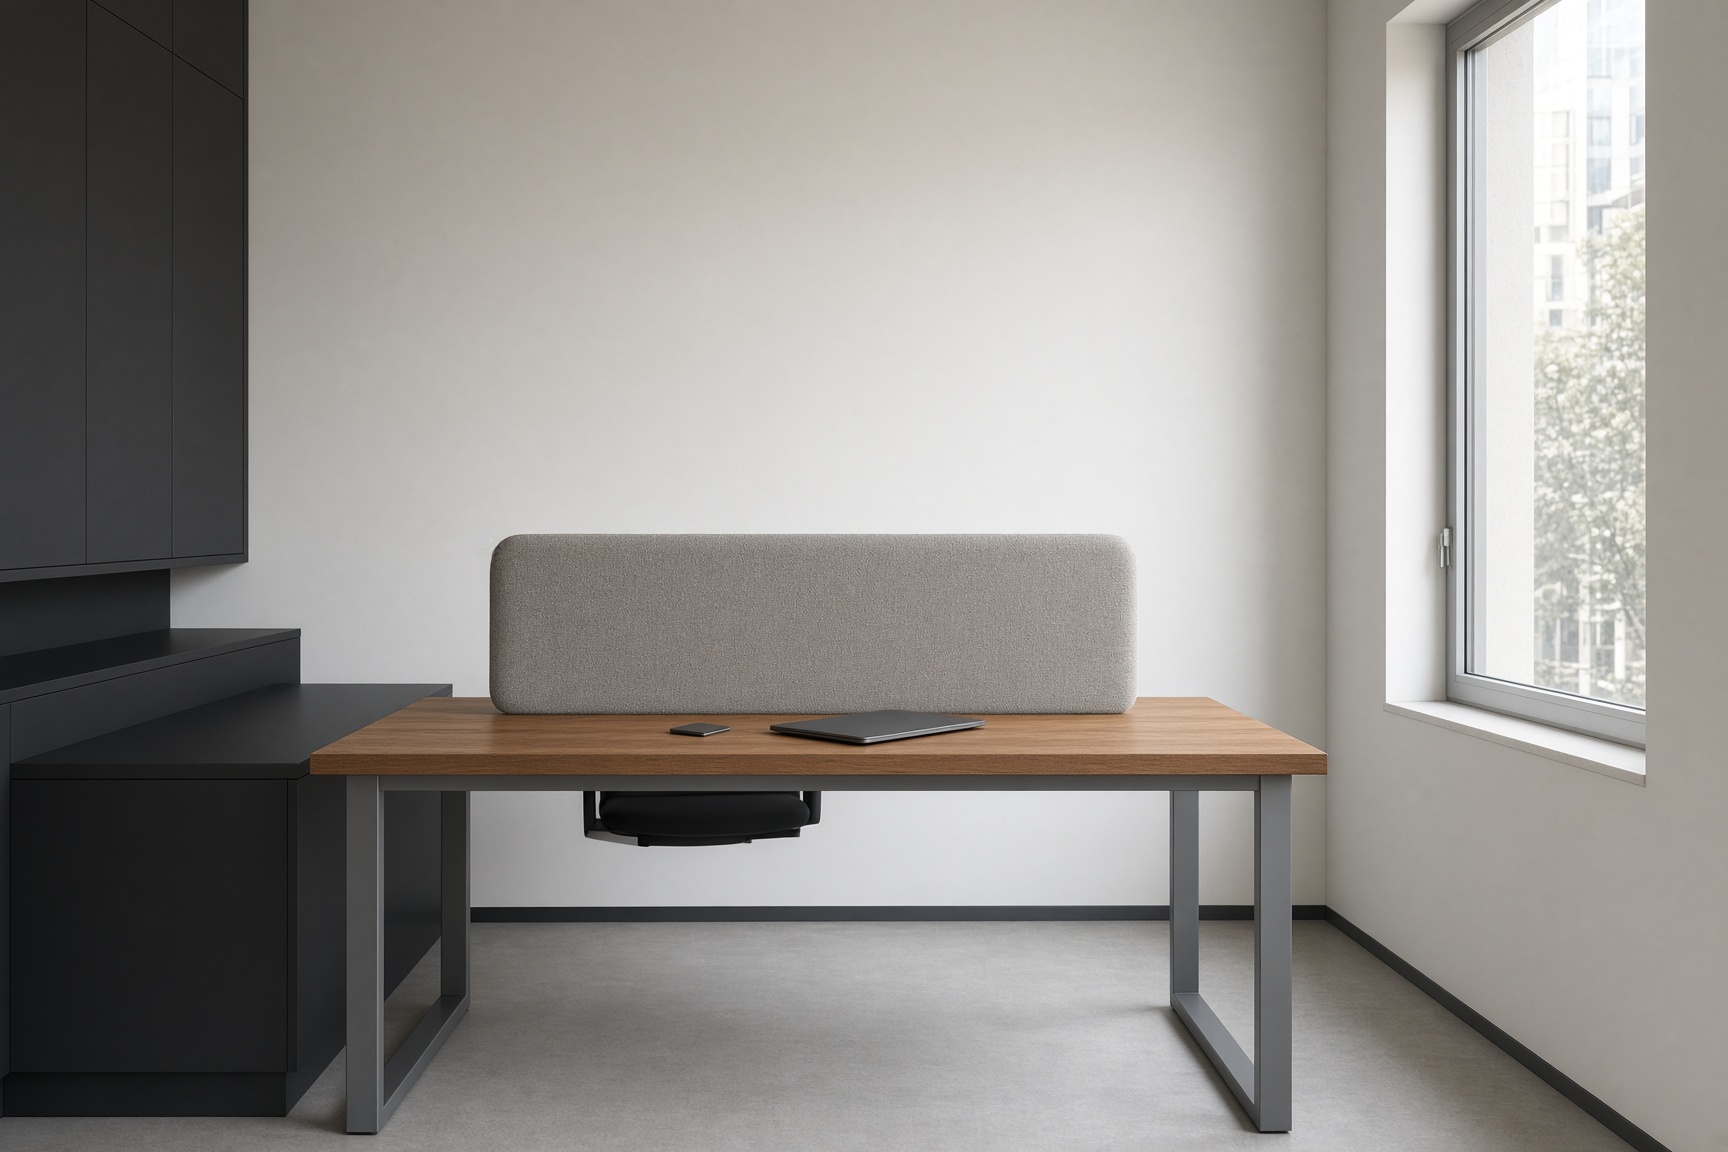
Concept visualisation of a small Perth office with a recovered timber-look desktop — not a completed project.
Focus officeTimber-look family
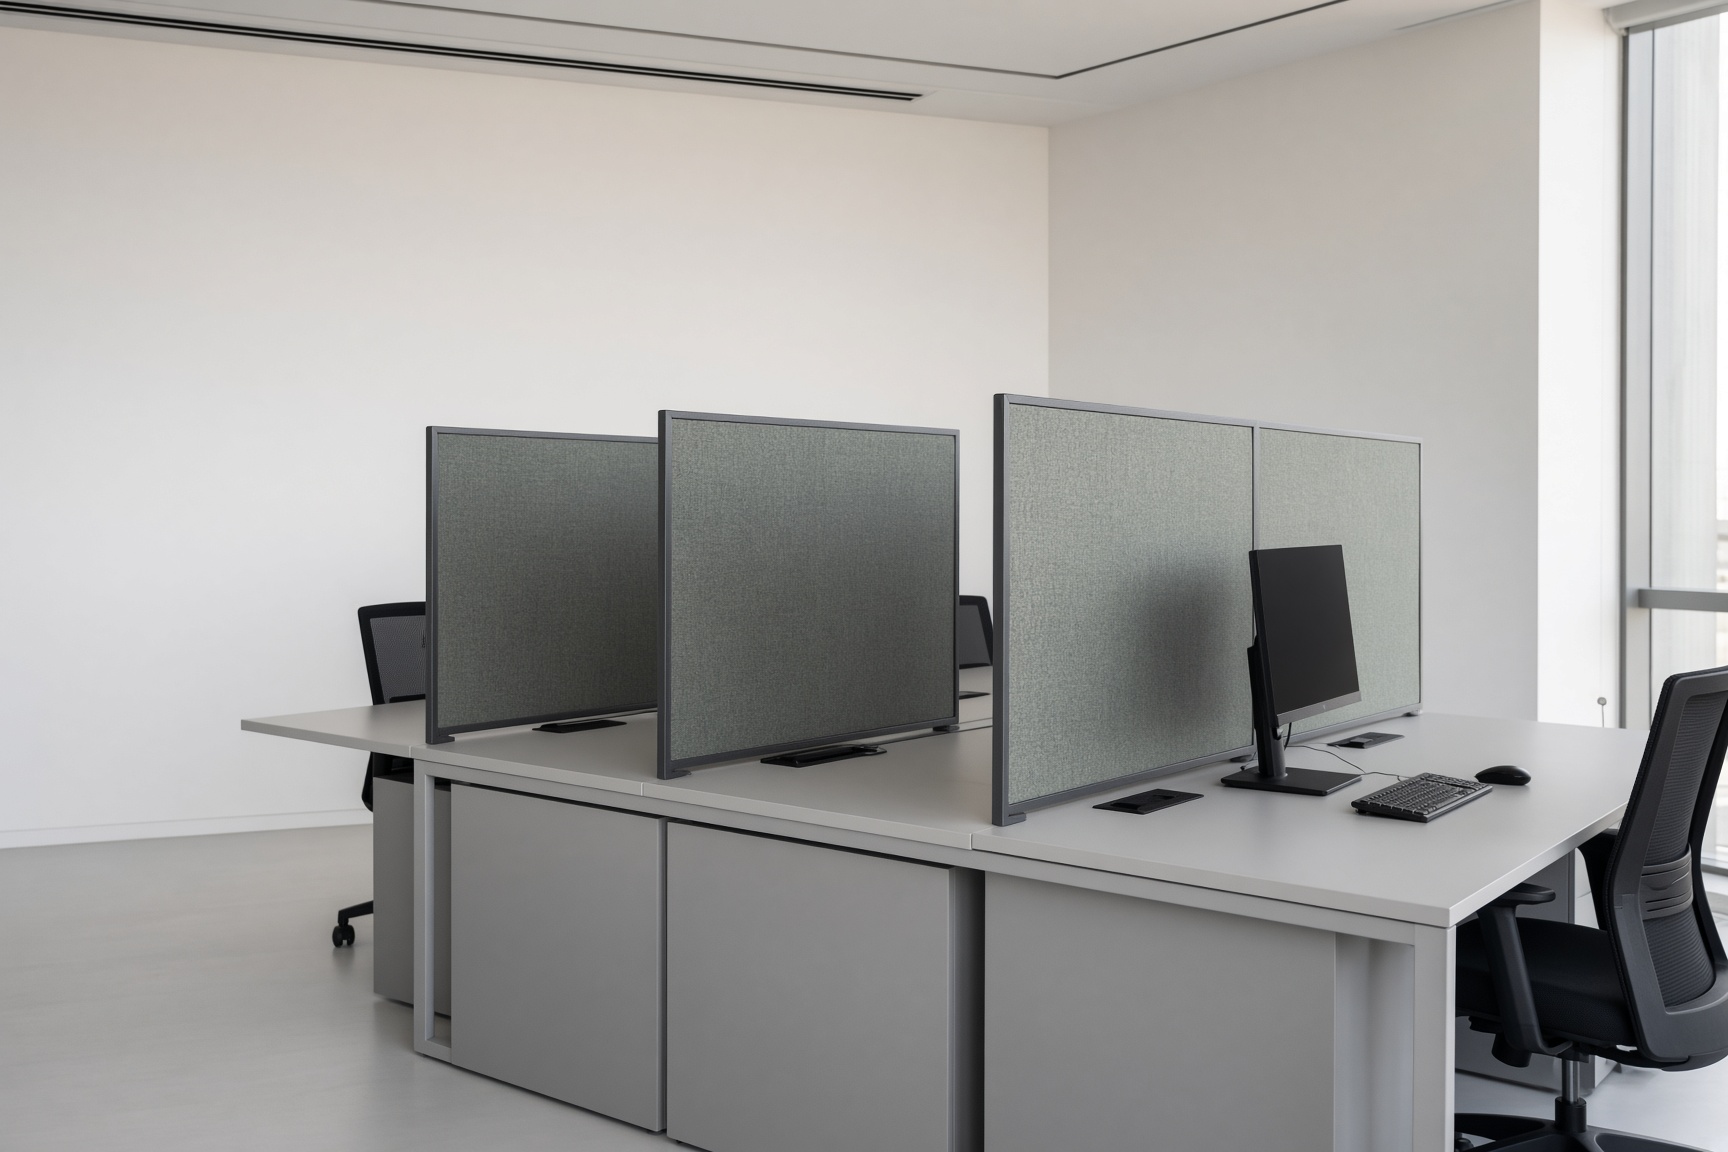
Concept visualisation of recovered screen frames re-covered in contract fabric — not a completed project.
ScreensHeld fabric, recovered frame
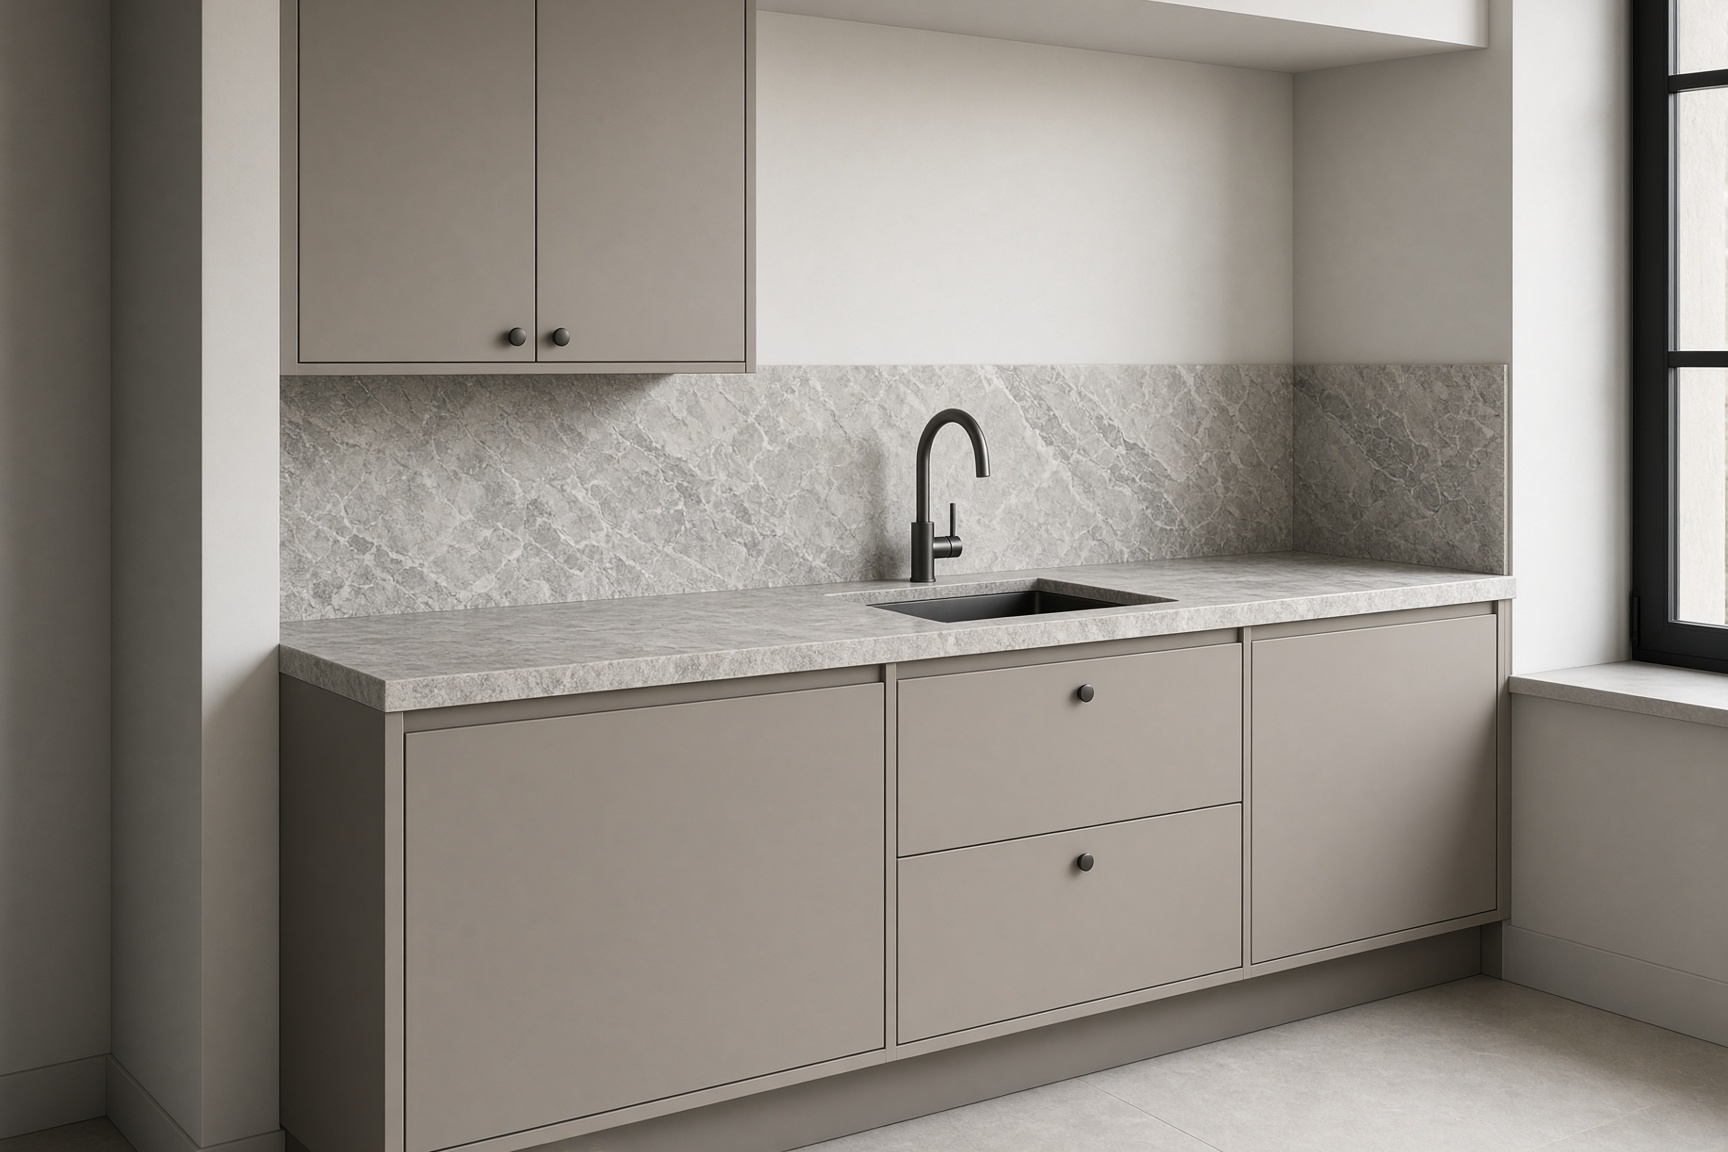
Concept visualisation of a commercial tea bay with specified wet-area overlay on recovered joinery — not a completed project.
Tea bayOverlay on a kept carcass
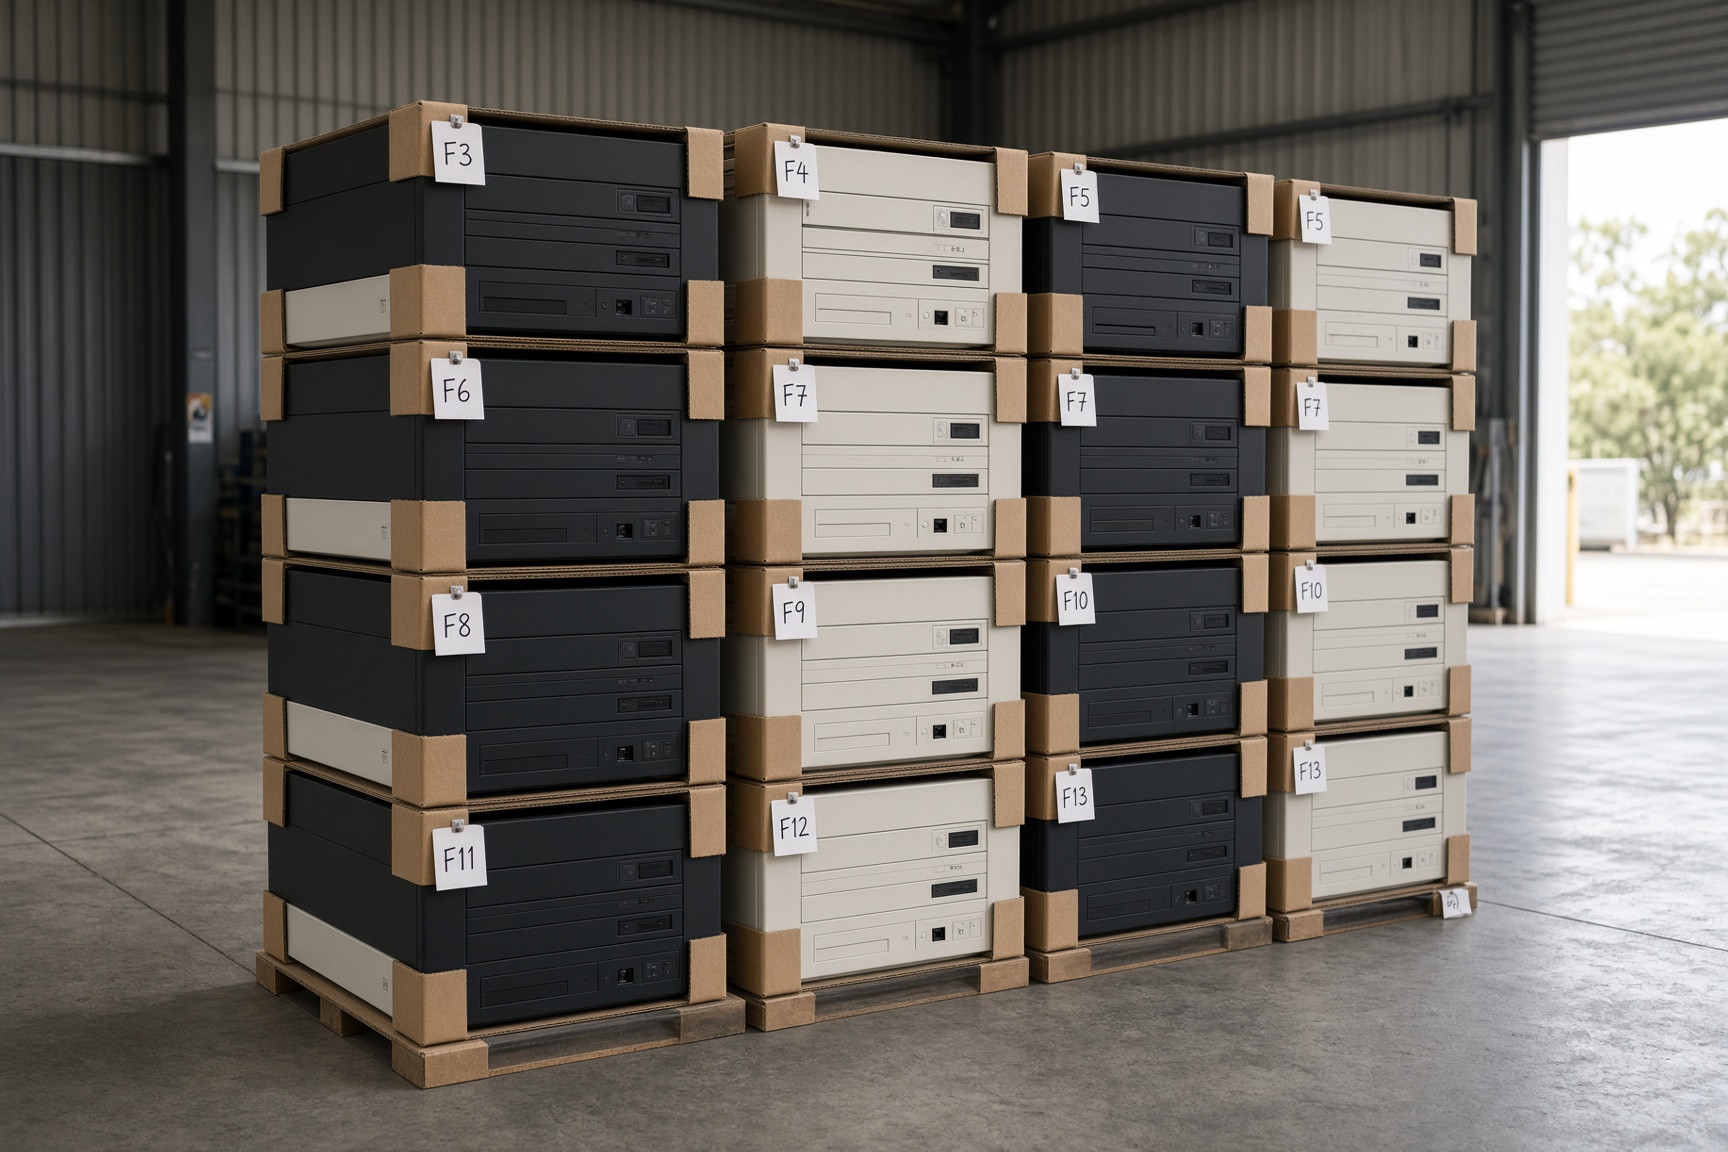
Concept visualisation of labelled recovered desktops stacked in a clean warehouse bay — not a completed project.
First pickLabelled, ready to use
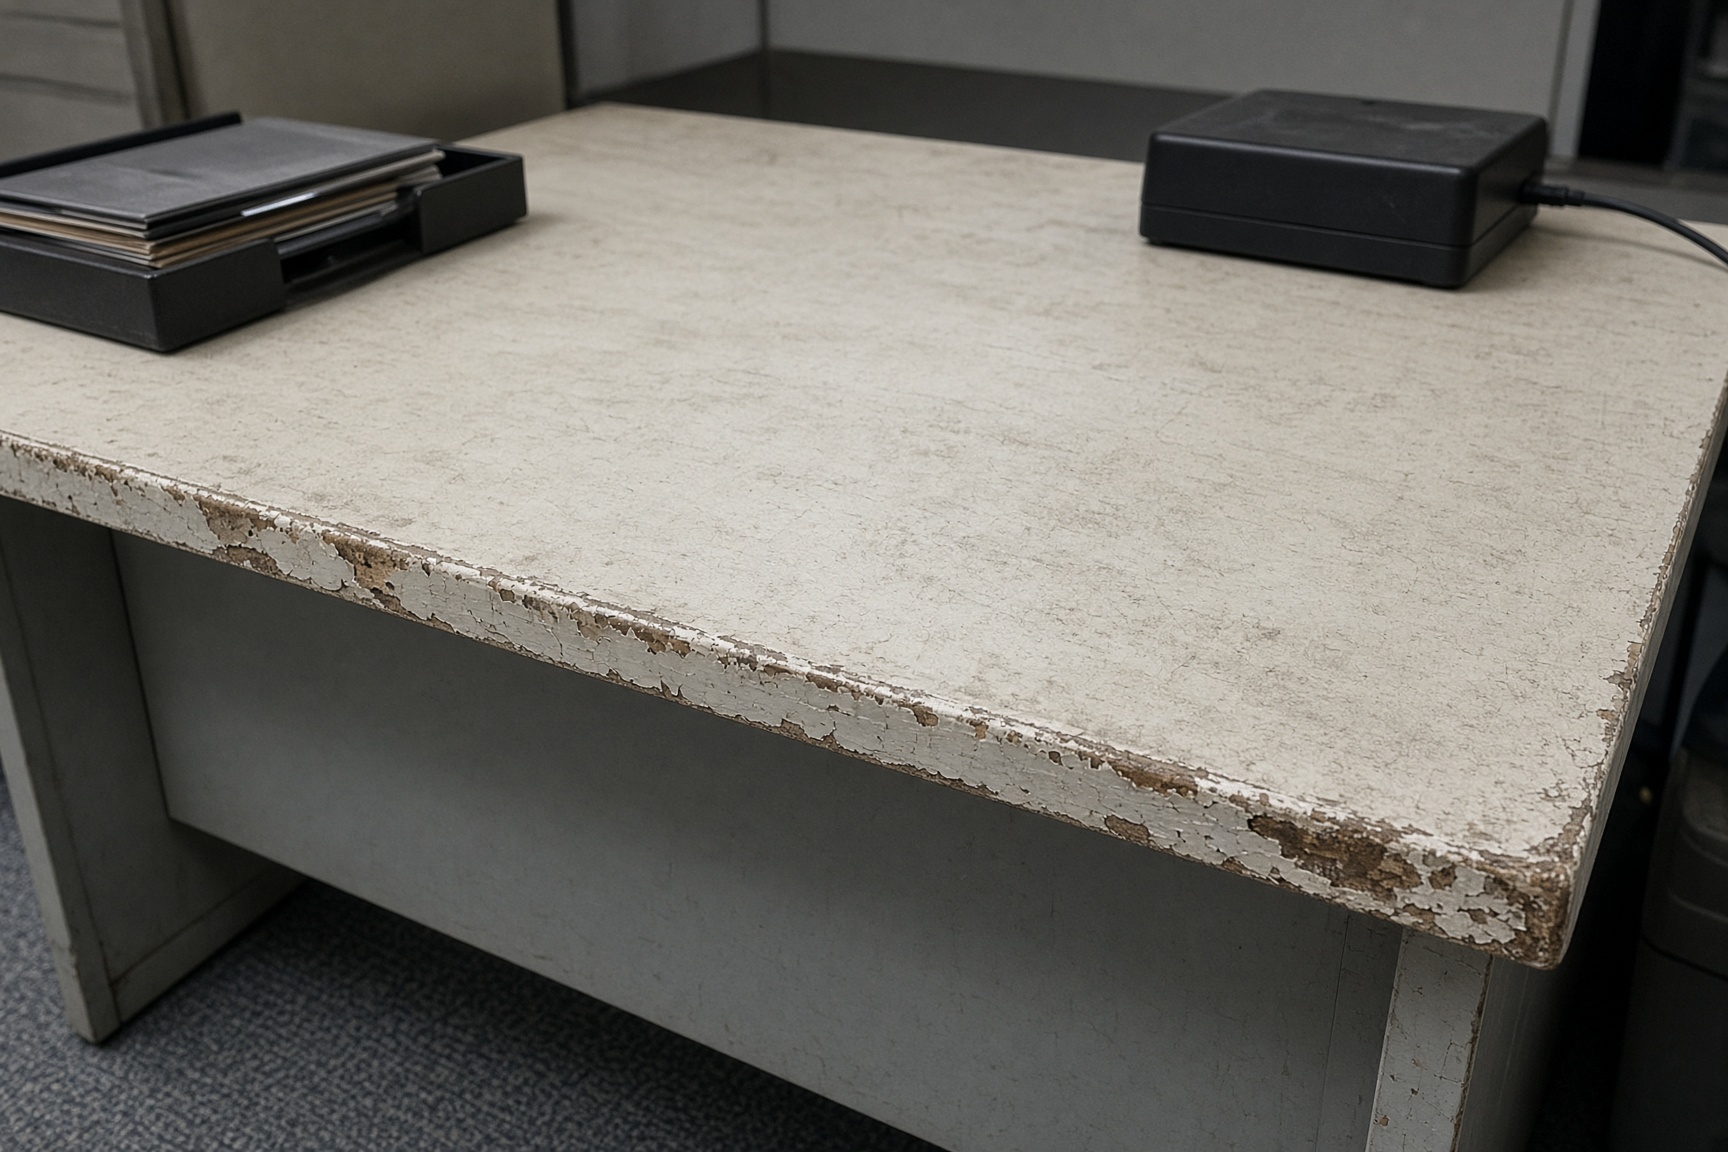
Desktop family before — concept visualisation, not a completed project.Before
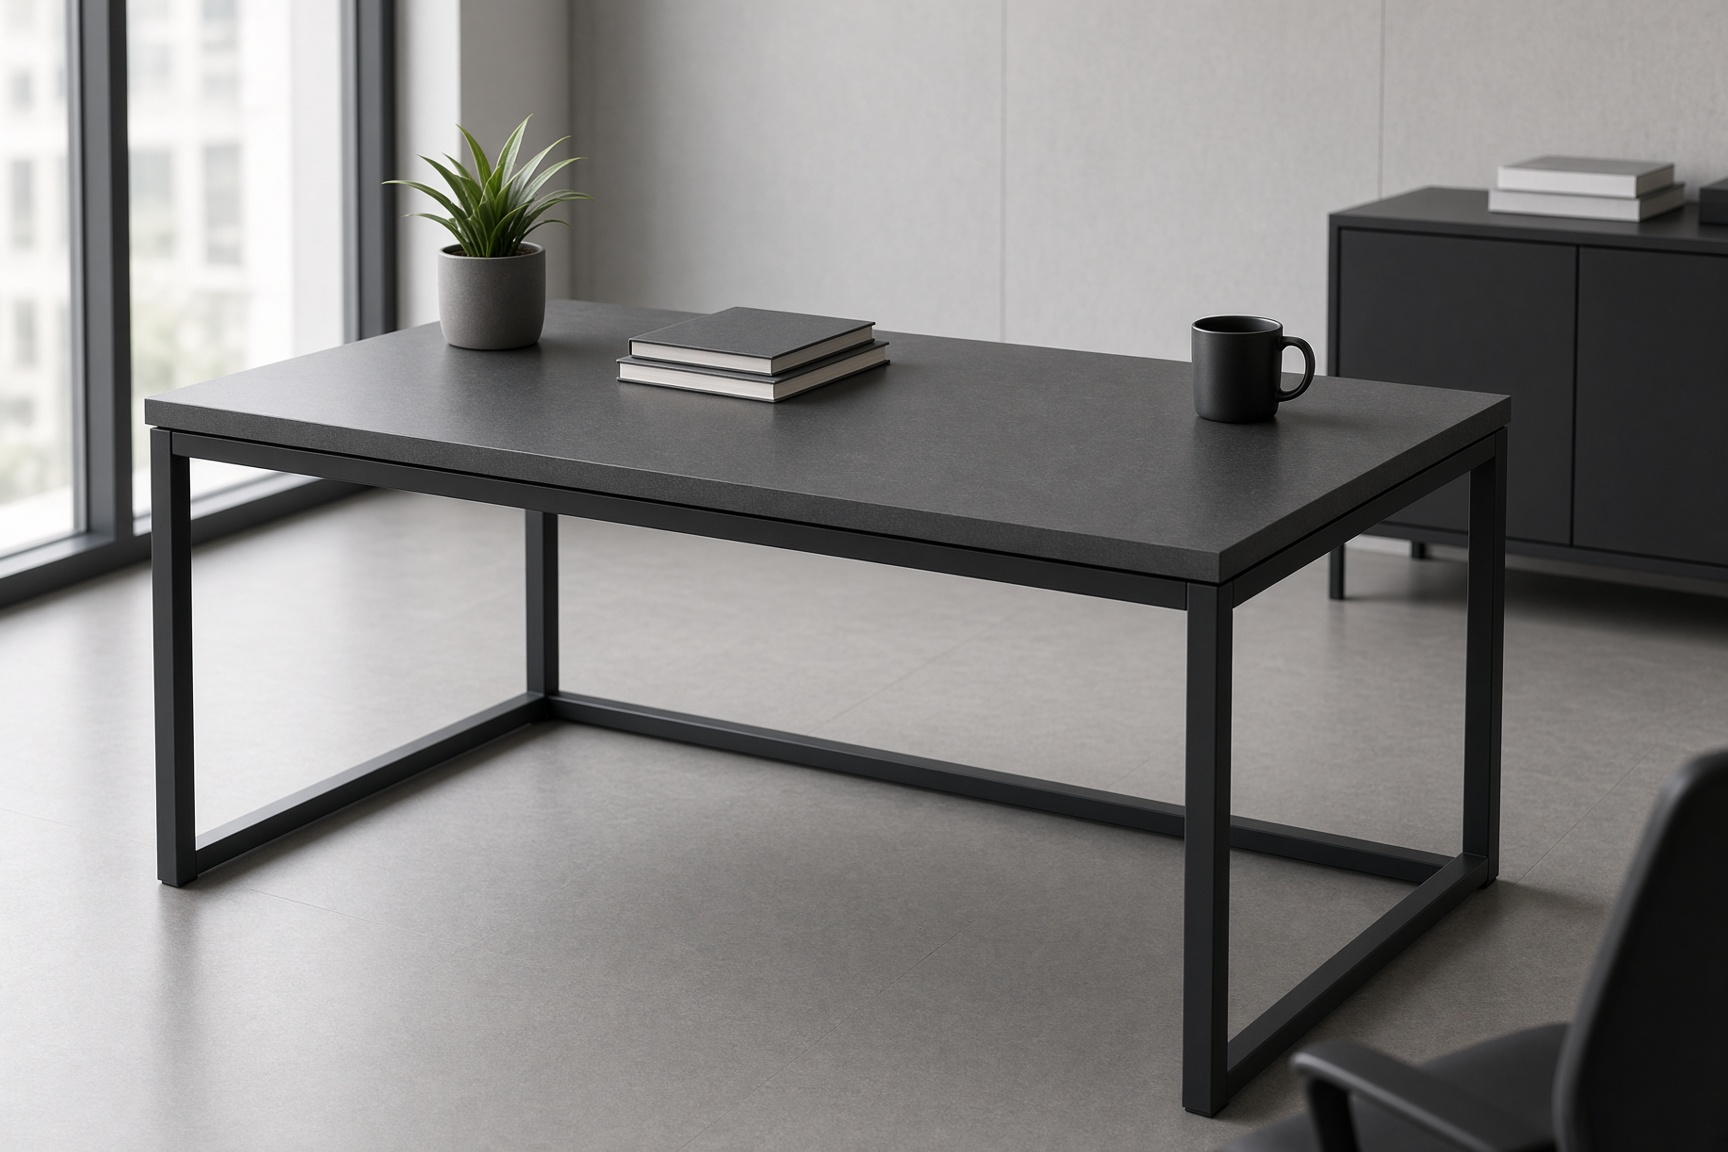
Desktop family after — concept visualisation, not a completed project.After

Desktop family

The same desktop, new matt face. Same bones.
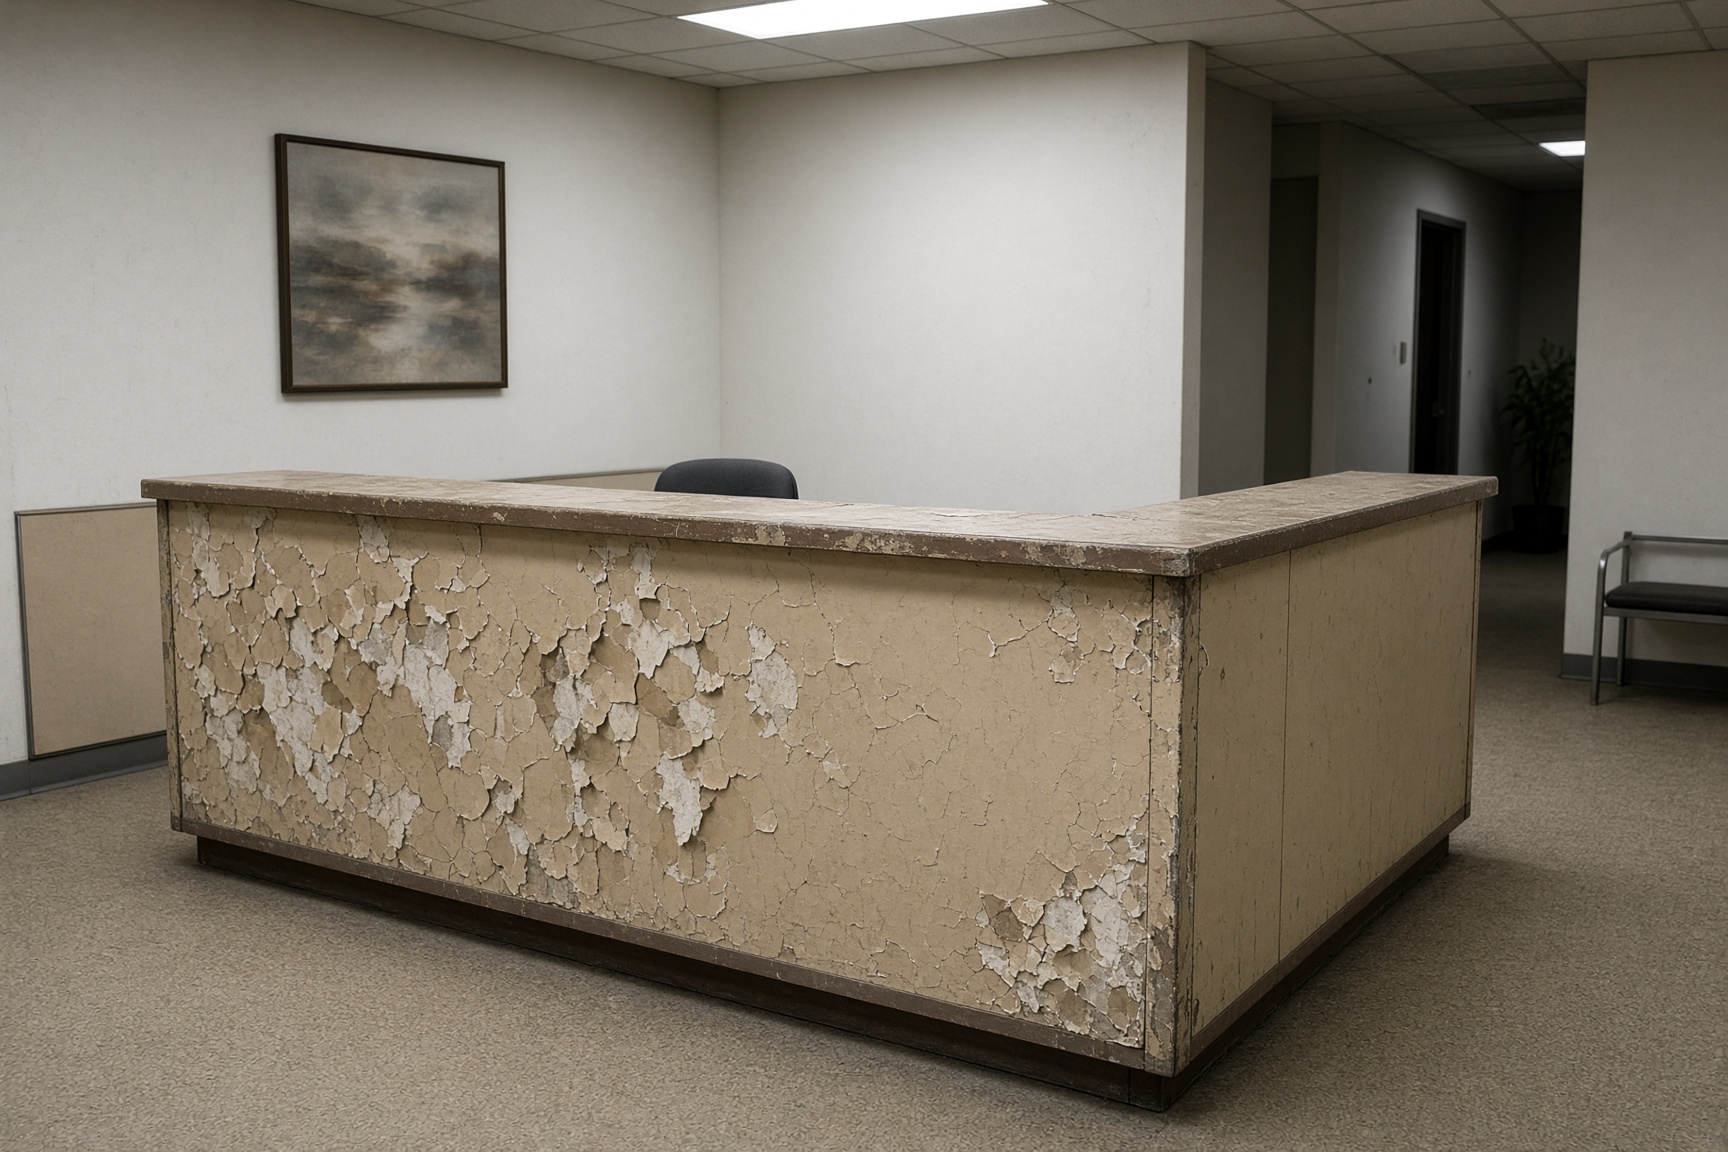
Keep the counter before — concept visualisation, not a completed project.Before
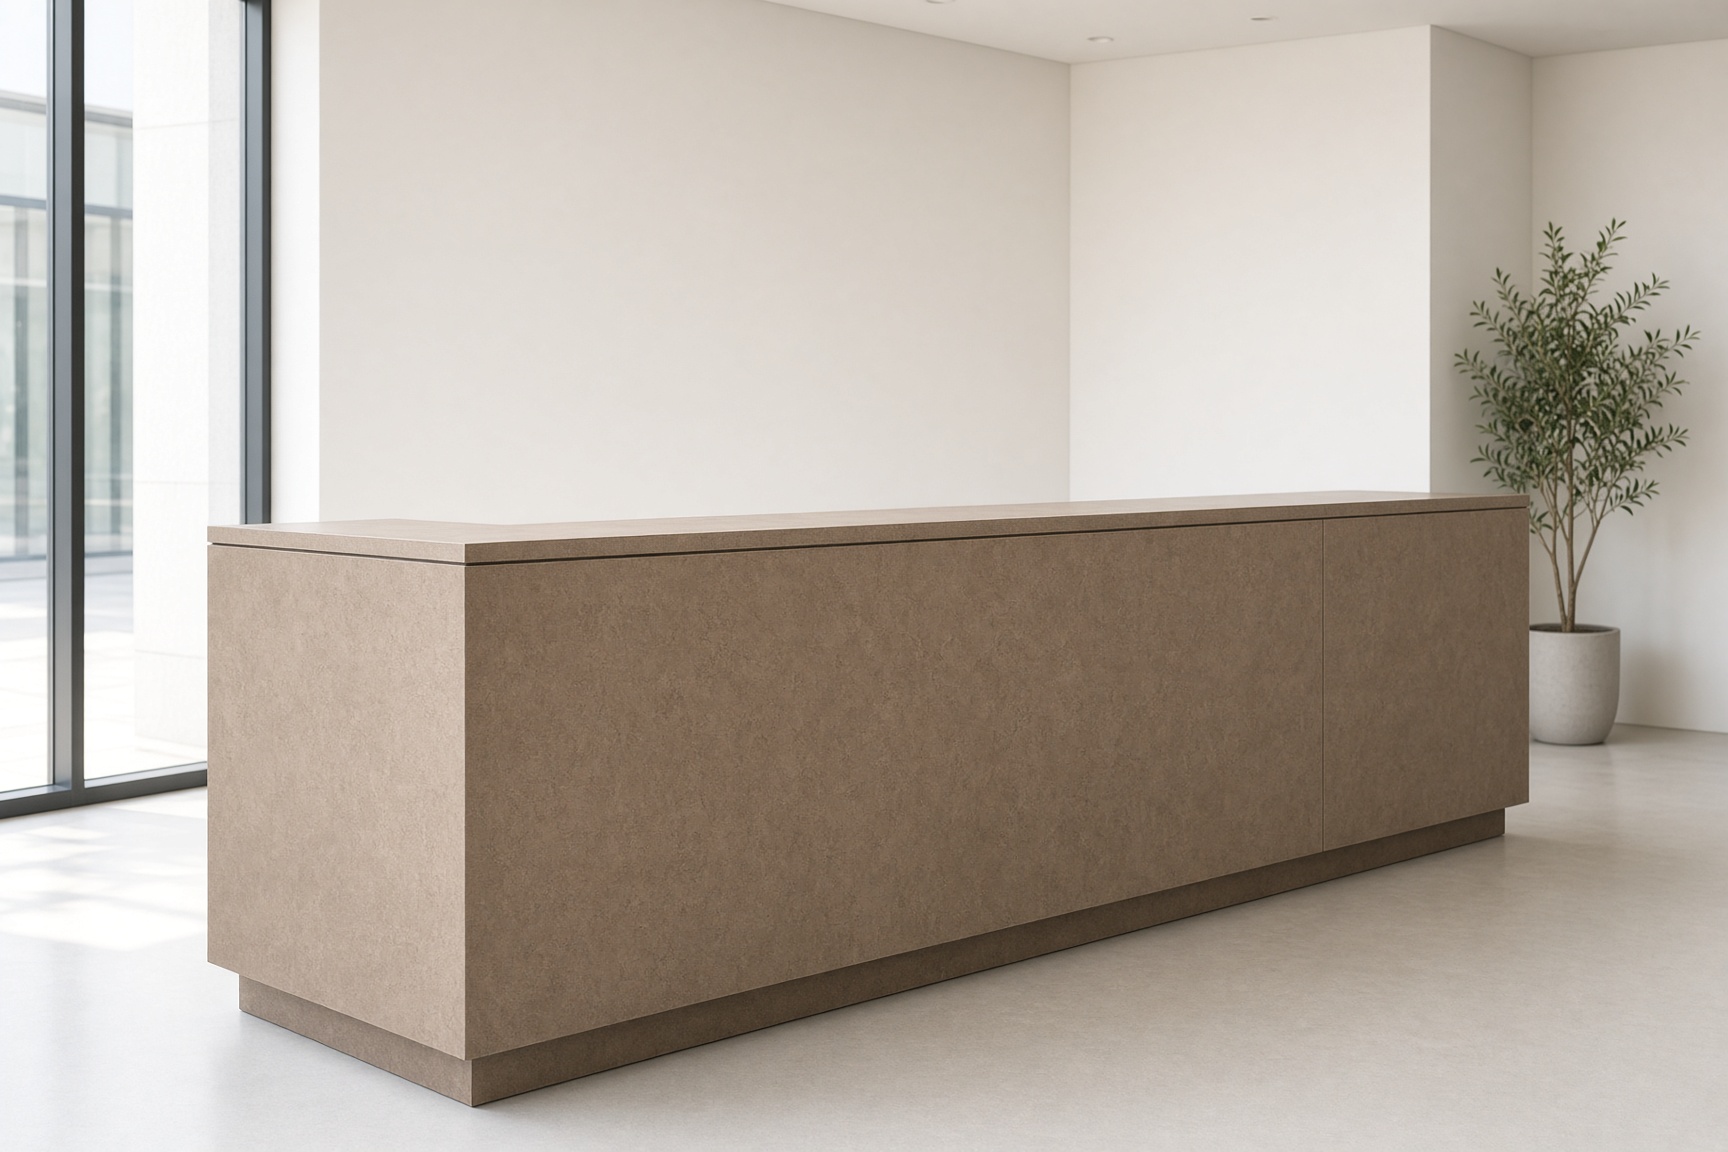
Keep the counter after — concept visualisation, not a completed project.After

Keep the counter

Keep the carcass. Specify a new overlay. You do not have to replace the joinery.

Send a photo of a real counter, desktop or screen. We’ll return an indicative preview for that piece — then a quote. Making starts after you order.

Send a photo